
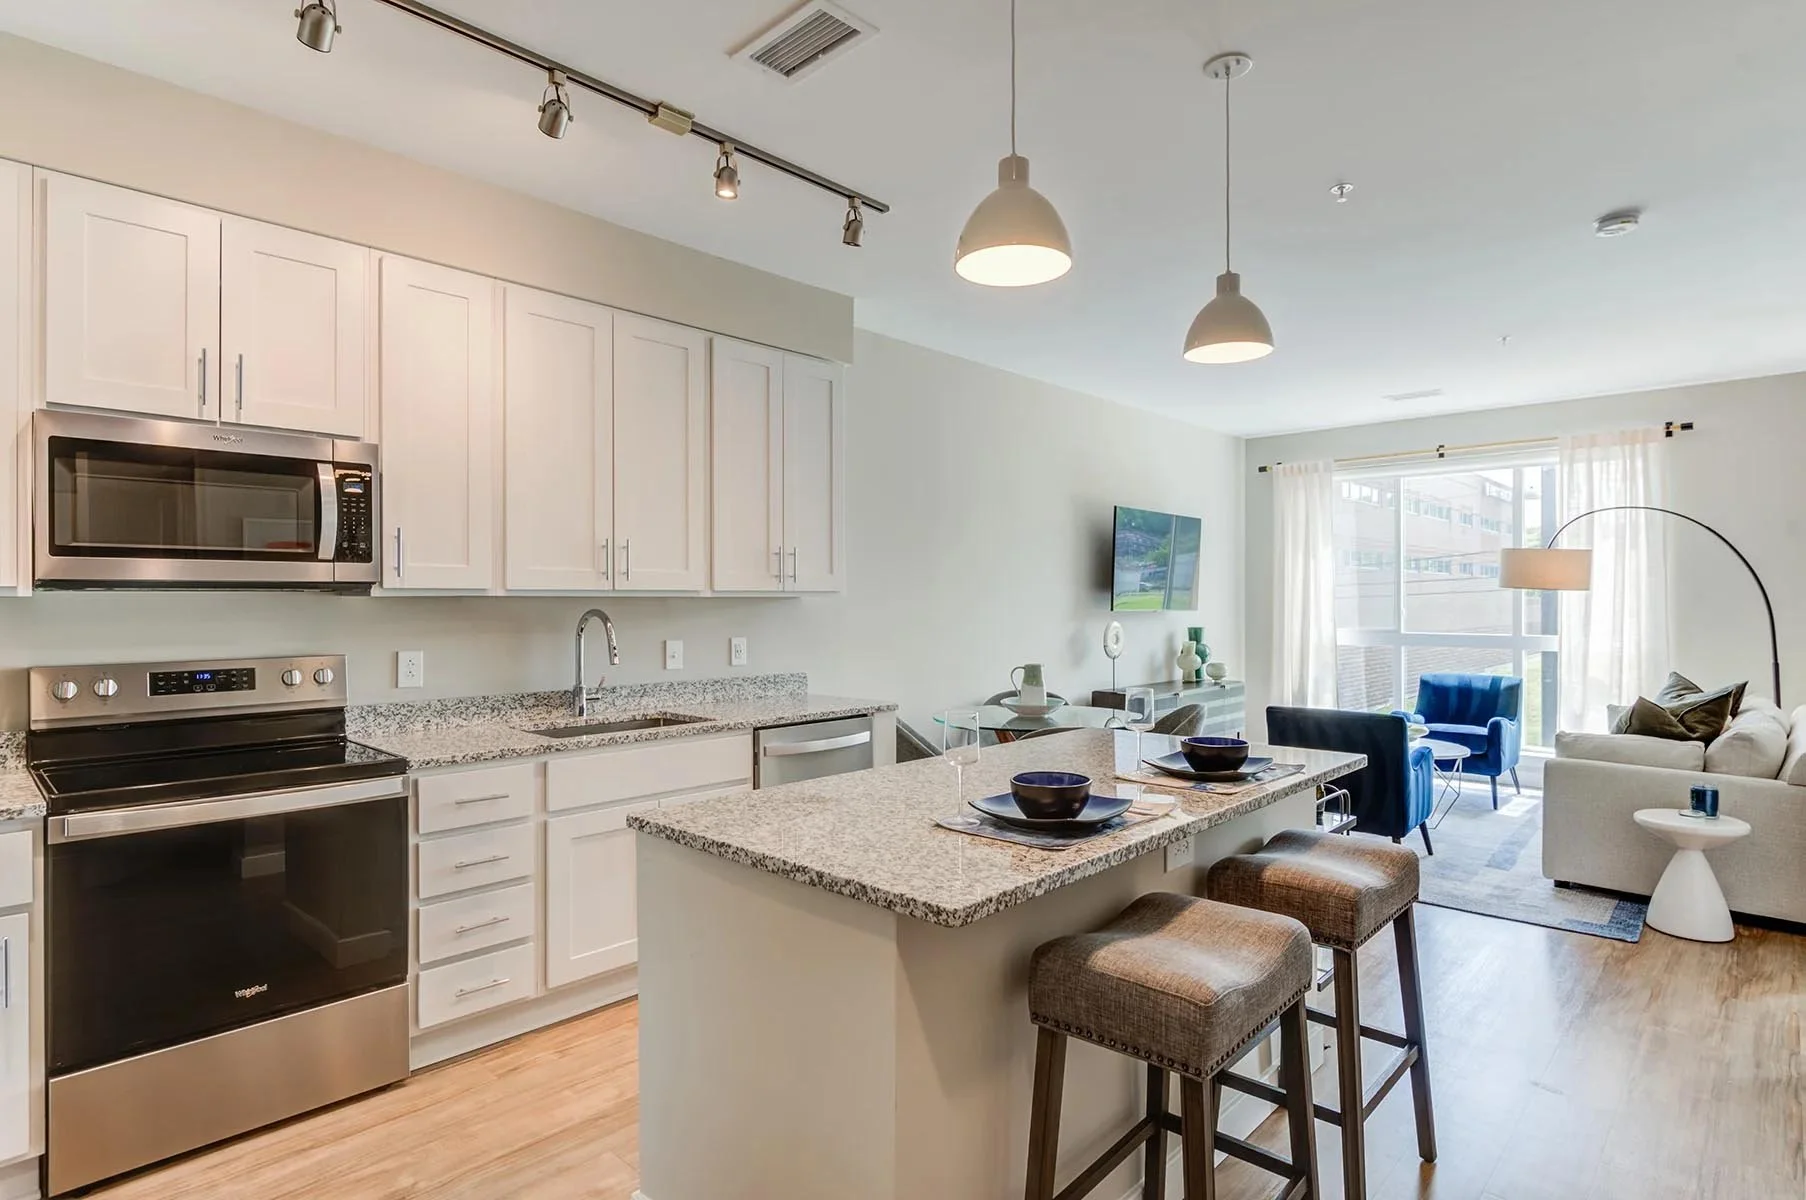
Vesta Parkside offers studio, one-, & two-bedroom loft-style apartments in Washington, DC
Whether you're looking for an efficient studio, a spacious two-bedroom, or a one-of-a-kind loft with soaring ceilings, Vesta Parkside offers a floor plan designed to complement your lifestyle. Every apartment home blends contemporary design with everyday comfort, featuring quartz and granite countertops, stainless steel GE appliances, shaker-style cabinetry, in-home washers and dryers, keyless entry, and generous storage throughout. Select homes offer kitchen islands, walk-in closets, and dramatic 20-foot ceilings, giving you the flexibility to create a space that's uniquely yours. No matter which floor plan you choose, you'll enjoy a modern home designed for the way you live today.
For clarity and transparency, we’ve outlined the fees you may encounter as a resident below. Some charges are required as part of your lease agreement, while others are optional or situational, based on your preferences and usage. If you have any questions about how these fees apply to you, our team is always happy to help.
STUDIO APARTMENTS IN WASHINGTON, DC
Our studio apartment offers 490 to 607 square feet in an open-concept layout with a defined sleeping area, full bathroom, walk-in closet, and in-home washer and dryer. The efficient design maximizes usable space, making it well suited for those seeking a low-maintenance home in a connected DC location.
ONE-BEDROOM APARTMENTS IN WASHINGTON, DC
Our one-bedroom apartments range from 685 to 1,029 square feet across 22 distinct layouts, each with one full bathroom. Some are two-story loft-style apartments, and some feature a den. Our Floor plans feature open living and kitchen areas, in-home washer and dryer, and generous closet space, with select homes offering private balconies. Each layout pairs a comfortable living area with a separate bedroom for a flexible, refined apartment experience.
TWO-BEDROOM APARTMENTS IN WASHINGTON, DC
Our two-bedroom apartments range from 923 to 1,181 square feet across 9 layouts, with two bathrooms. These homes offer open central living and dining spaces, a kitchen island, in-home washer and dryer, and bedrooms positioned for added separation. Larger plans provide additional room to support both shared living and dedicated workspace.